
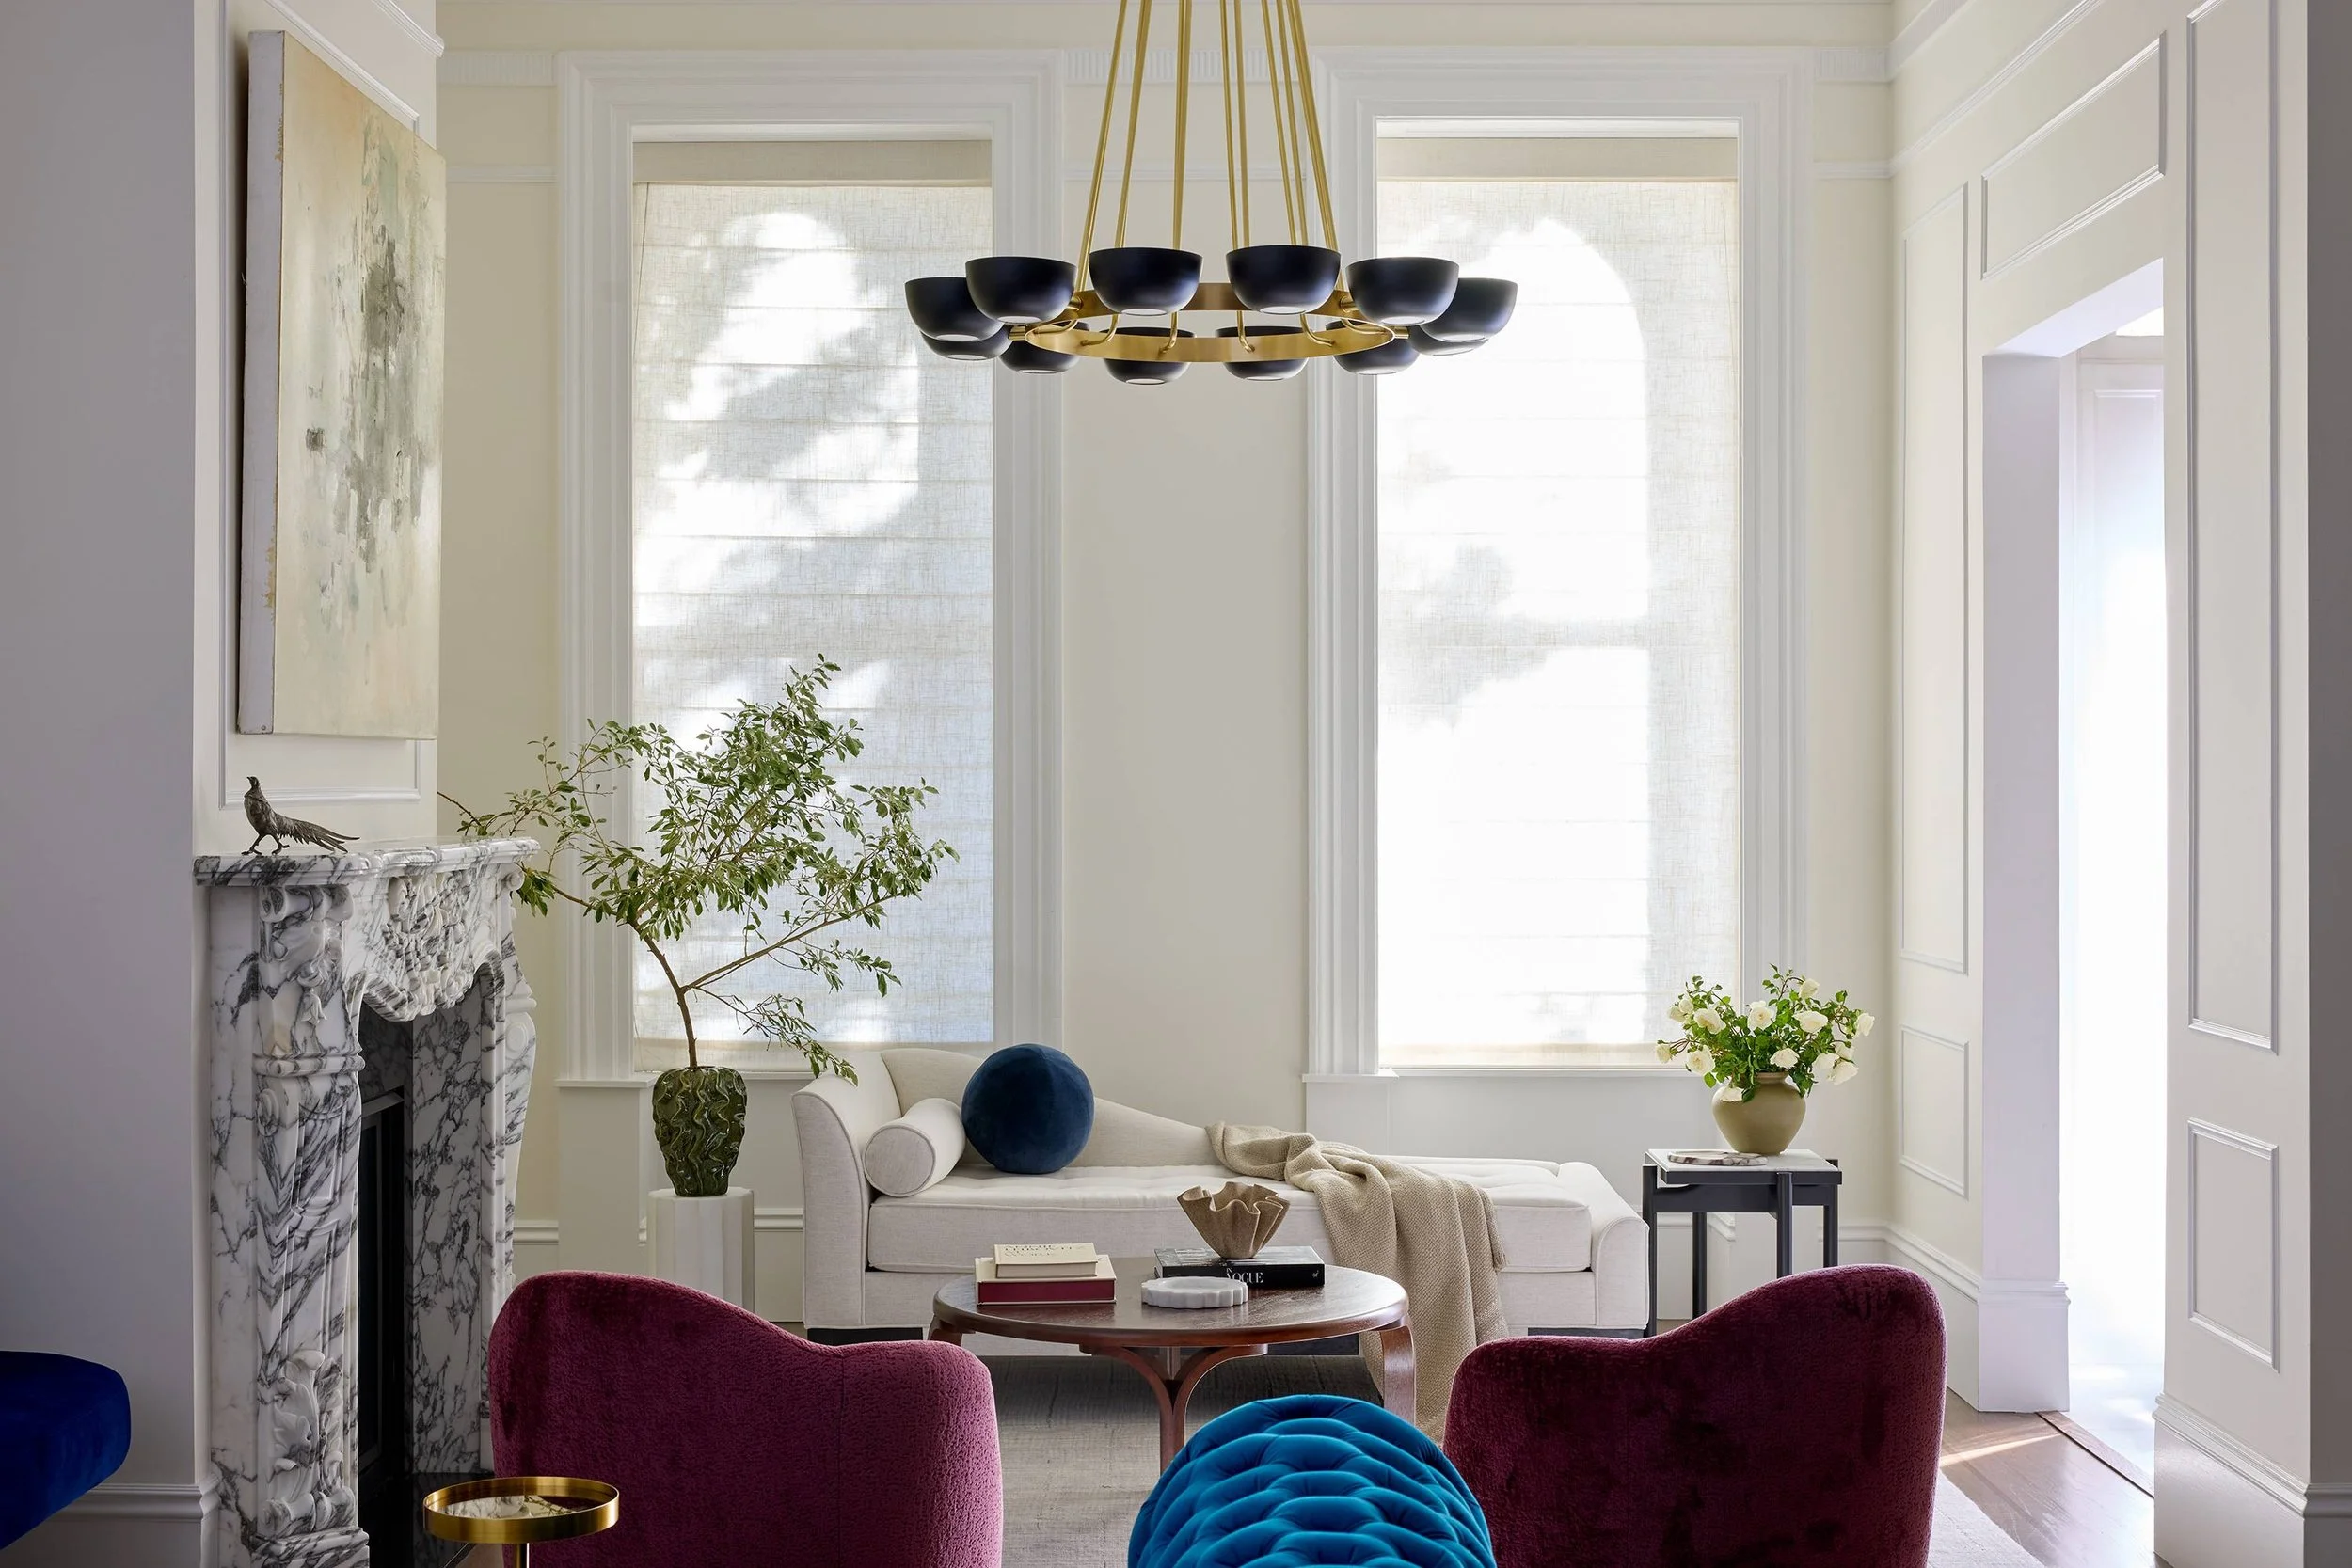
THOUGHTFULLY LAYERED INTERIORS
DESIGNED FOR REFINED EVERYDAY LIVING.
SEA CLIFF INTERIOR DESIGNER
FULL-SERVICE INTERIOR DESIGN FOR SEA CLIFF HOMES, WHERE 1920S ARCHITECTURE MEETS THE QUIET RHYTHM OF OCEAN LIGHT.
Miss Alice Designs is a San Francisco residential design studio led by Alice Chiu. We take on a select number of full-service projects each year, so every detail
from first measure to final installation is personally overseen.
Begin with a conversation.
Prefer to reach out in writing?
designing for the architecture of sea cliff
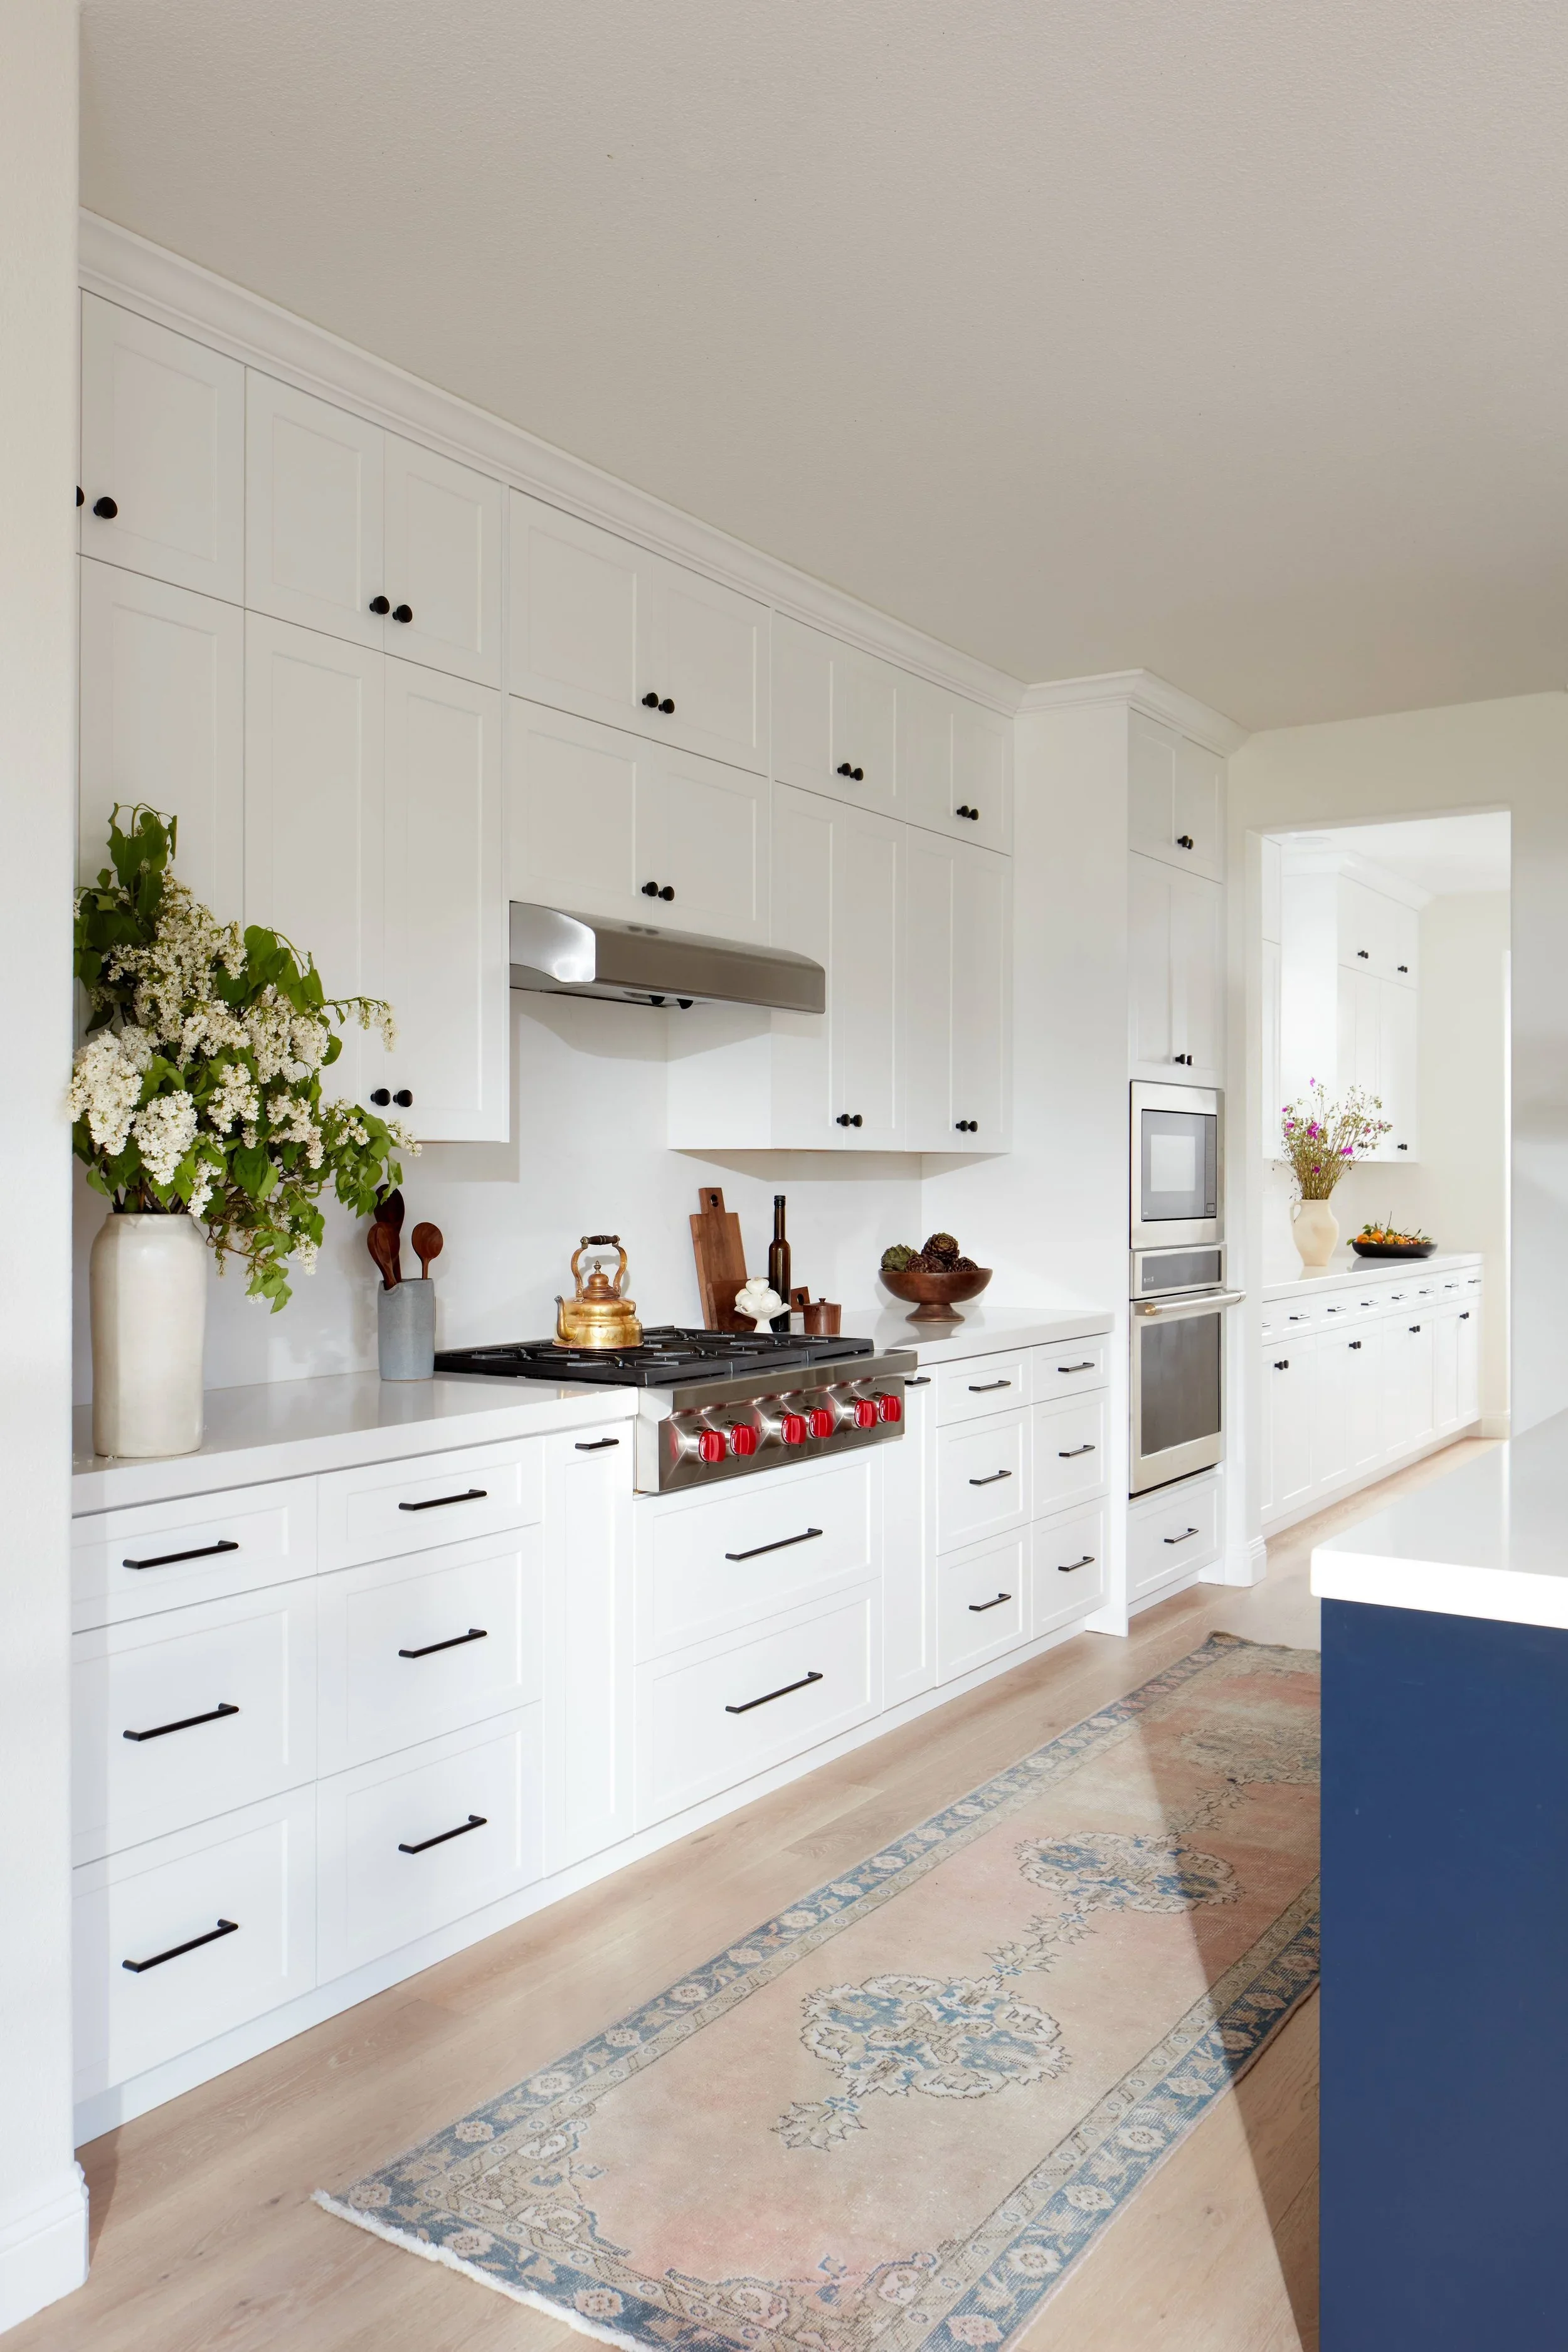
Sea Cliff is one of San Francisco’s most quietly distinguished neighborhoods. Its homes, built primarily in the 1920s and early 1930s in Mediterranean Revival, Spanish Colonial, Tudor, and Storybook styles, sit within a structured grid that opens toward Lands End, Baker Beach, and the Pacific. Life here is shaped by light and proximity to the ocean—soft mornings, shifting fog, and long afternoon shadows that move through the home.
Our work begins with that experience. We design spaces that feel calm, considered, and effortlessly composed—interiors that respect the original architecture while supporting the rhythms of daily life. Materials are chosen for how they age with coastal air: how brass softens over time, how natural fibers bring ease, how stone holds its presence quietly. Wherever possible, original details are preserved; where they’ve been lost, they are thoughtfully restored.
The result is a home that feels unmistakably rooted in Sea Cliff—quietly refined, enduring, and personal from the moment you walk in.
SELECTED PROJECTS
We are currently accepting select projects in Sea Cliff and across San Francisco. The work below reflects our approach to homes of similar architectural character.
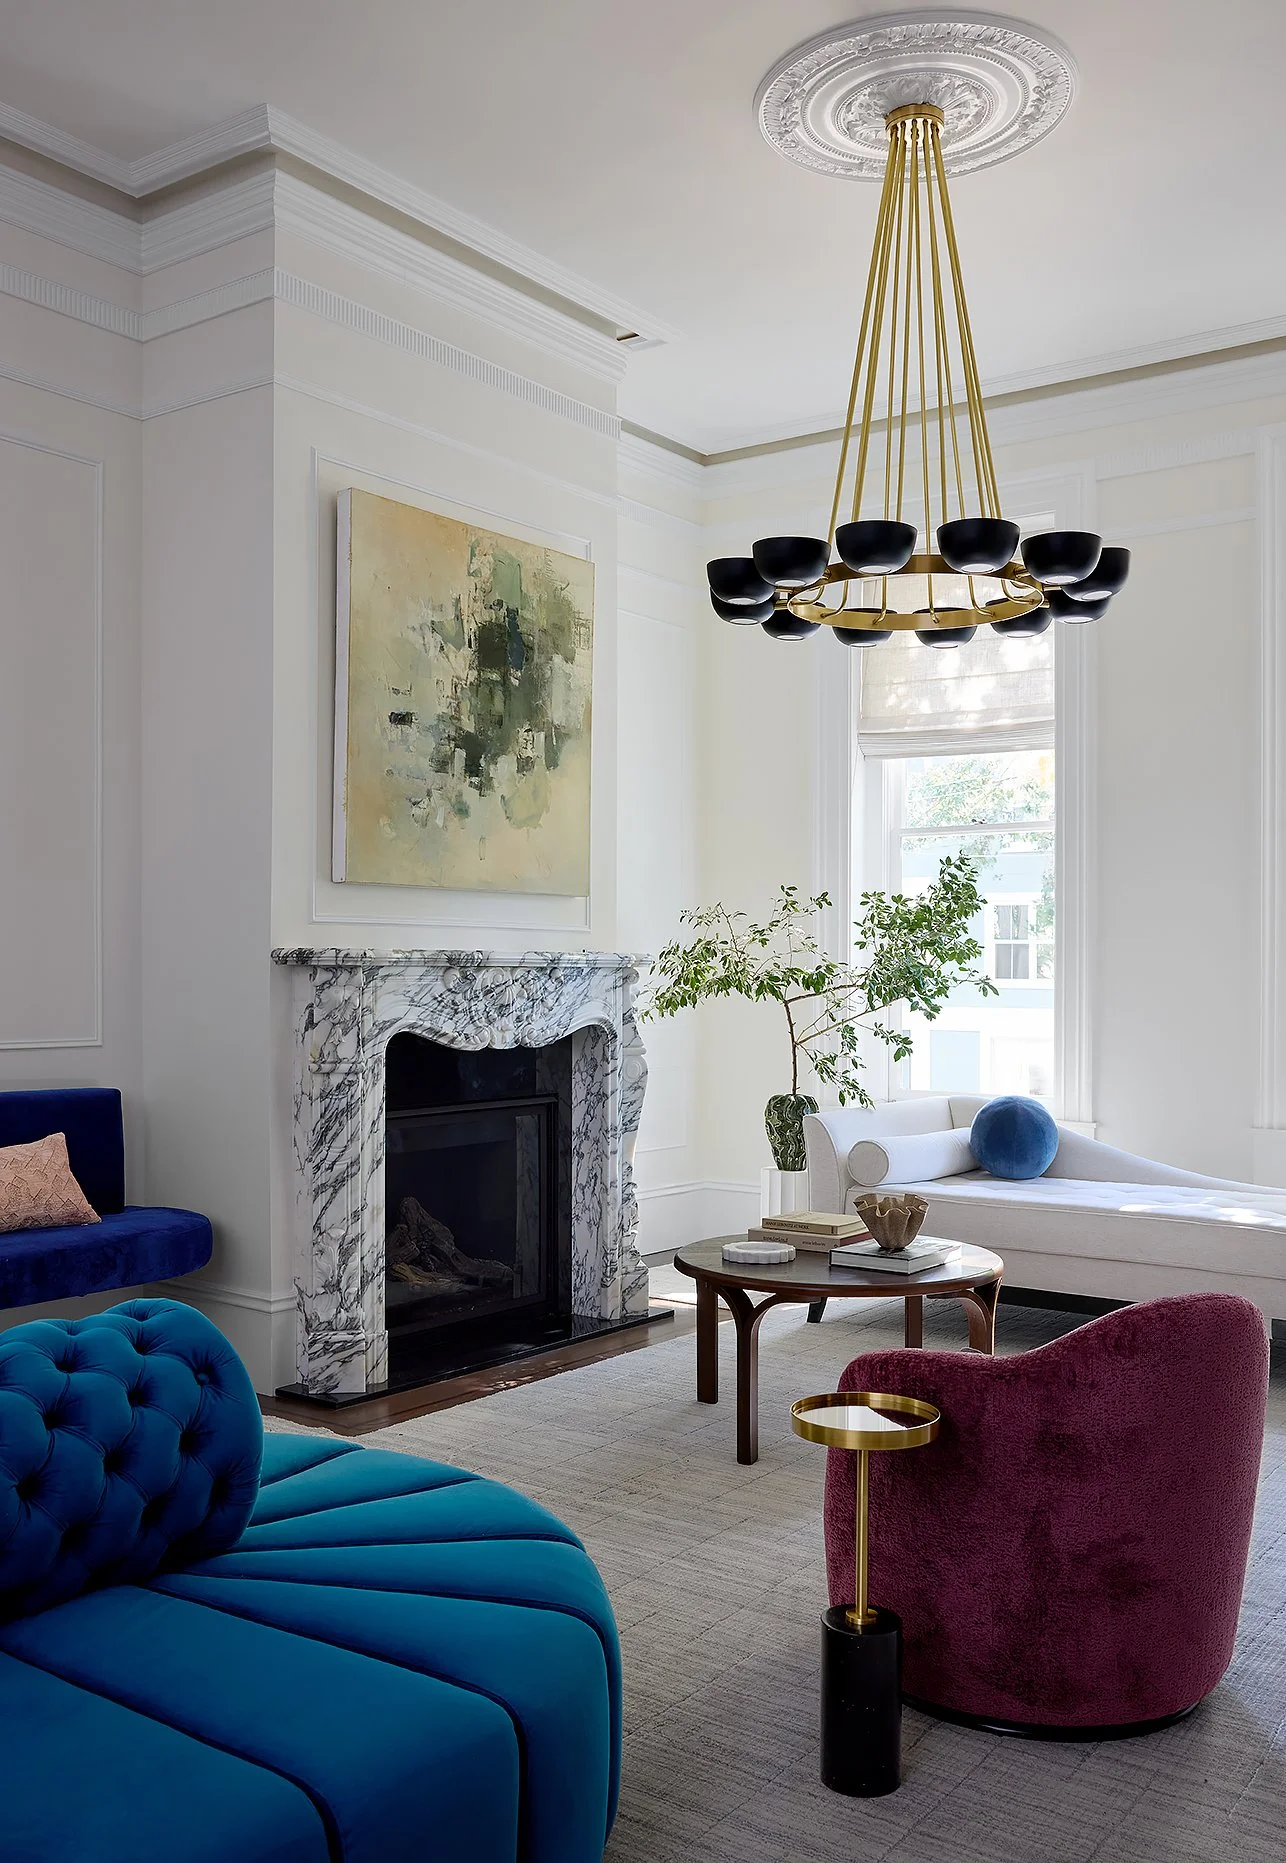
Hayes Valley
A considered balance of French modern elegance set within a San Francisco Victorian.
SELECTED PROJECTS
We are currently accepting select projects in Sea Cliff and across San Francisco. The work below reflects our approach to homes of similar architectural character.
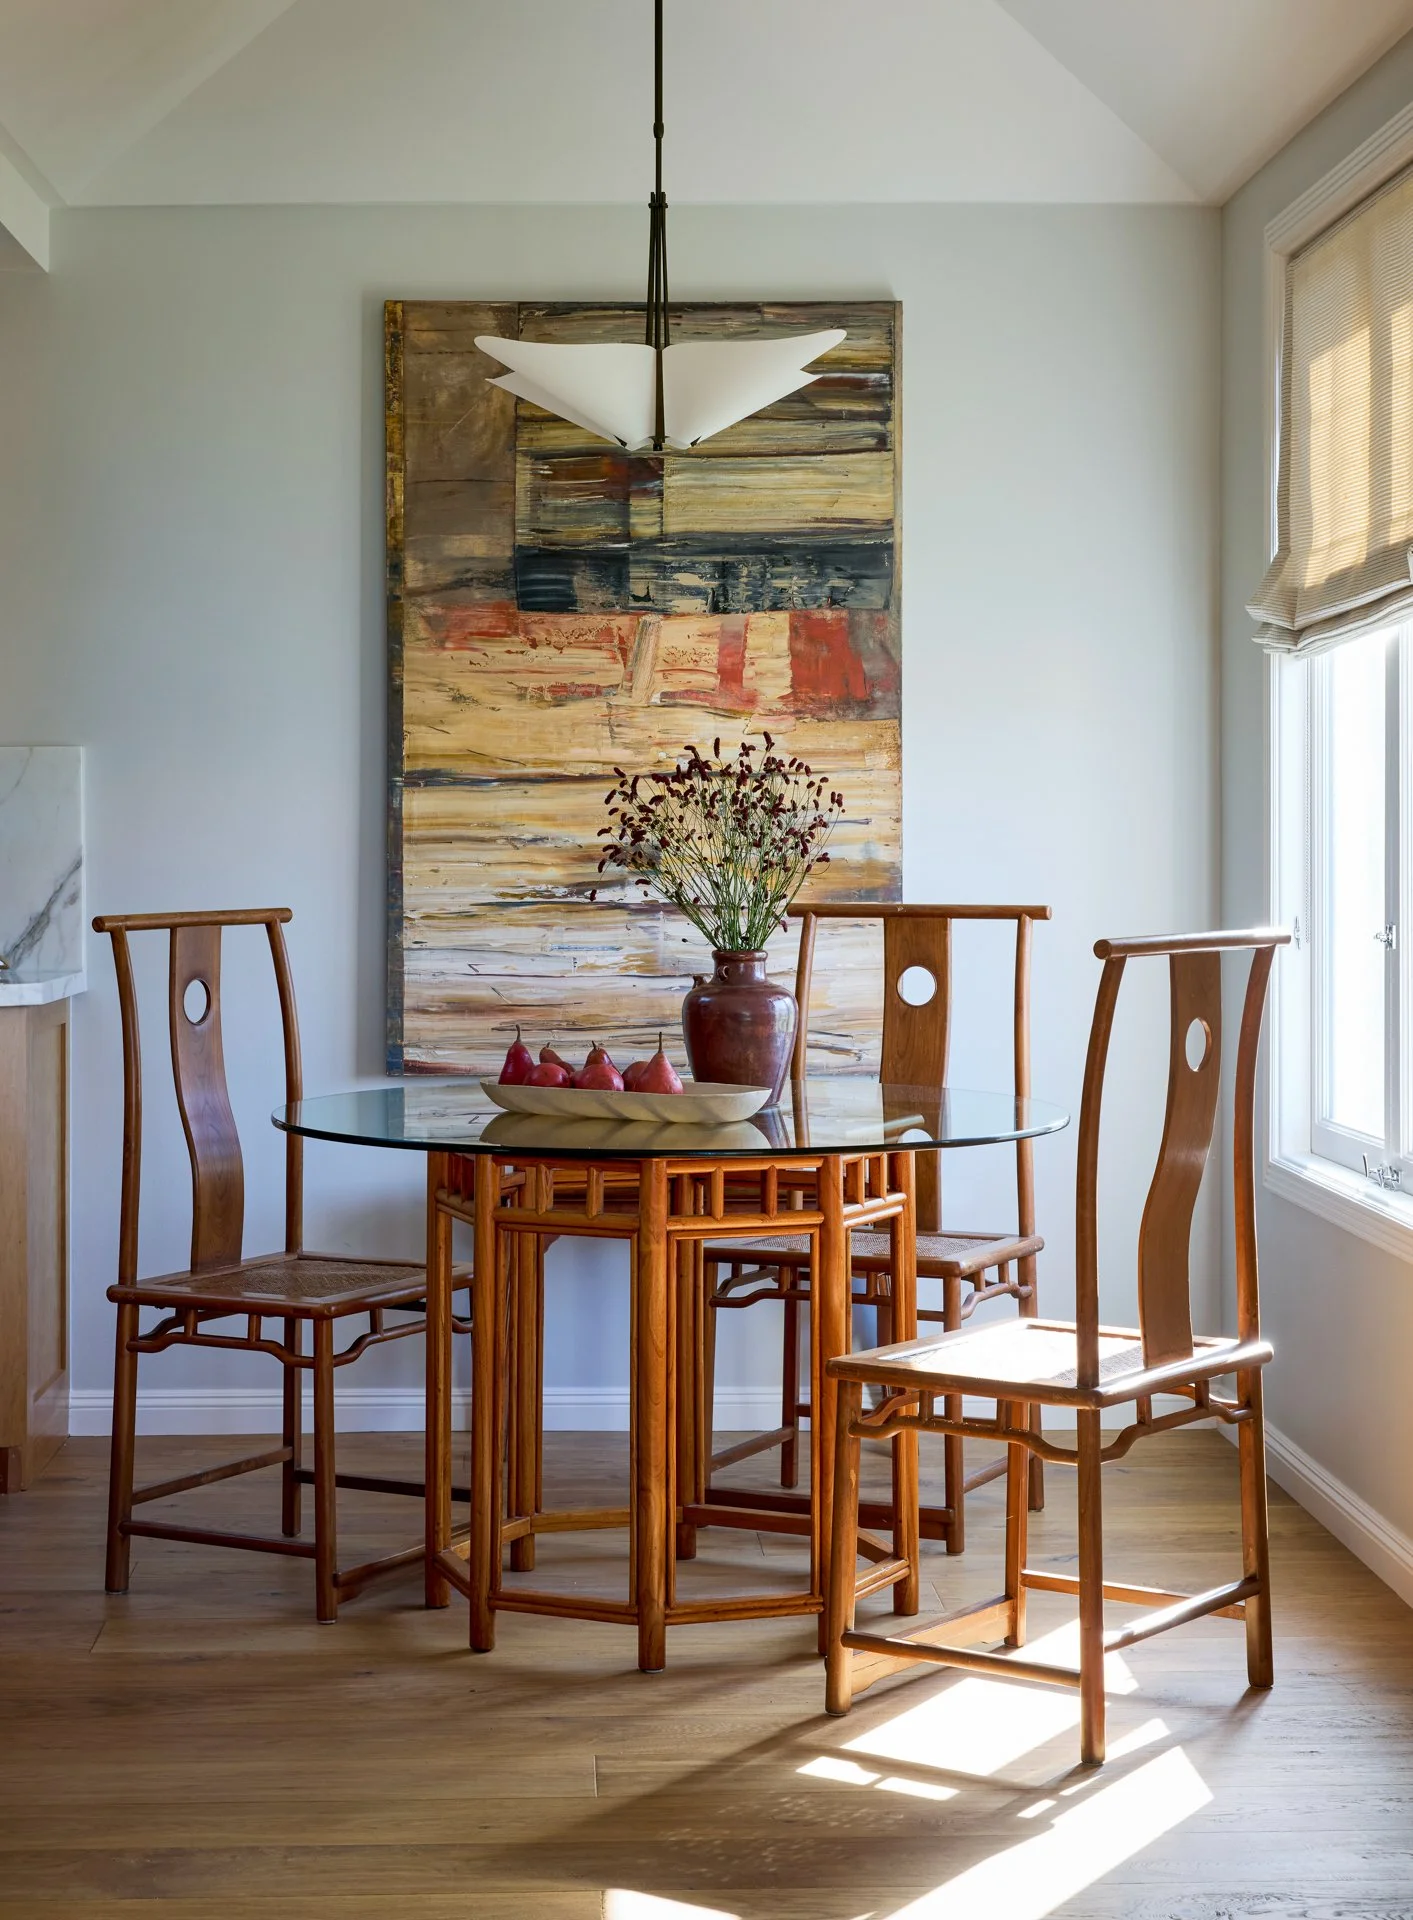
Pacific Heights
A blend of contemporary warmth and a calming influence of Asian design in this Pacific Heights residence.
SELECTED PROJECTS
We are currently accepting select projects in Sea Cliff and across San Francisco. The work below reflects our approach to homes of similar architectural character.
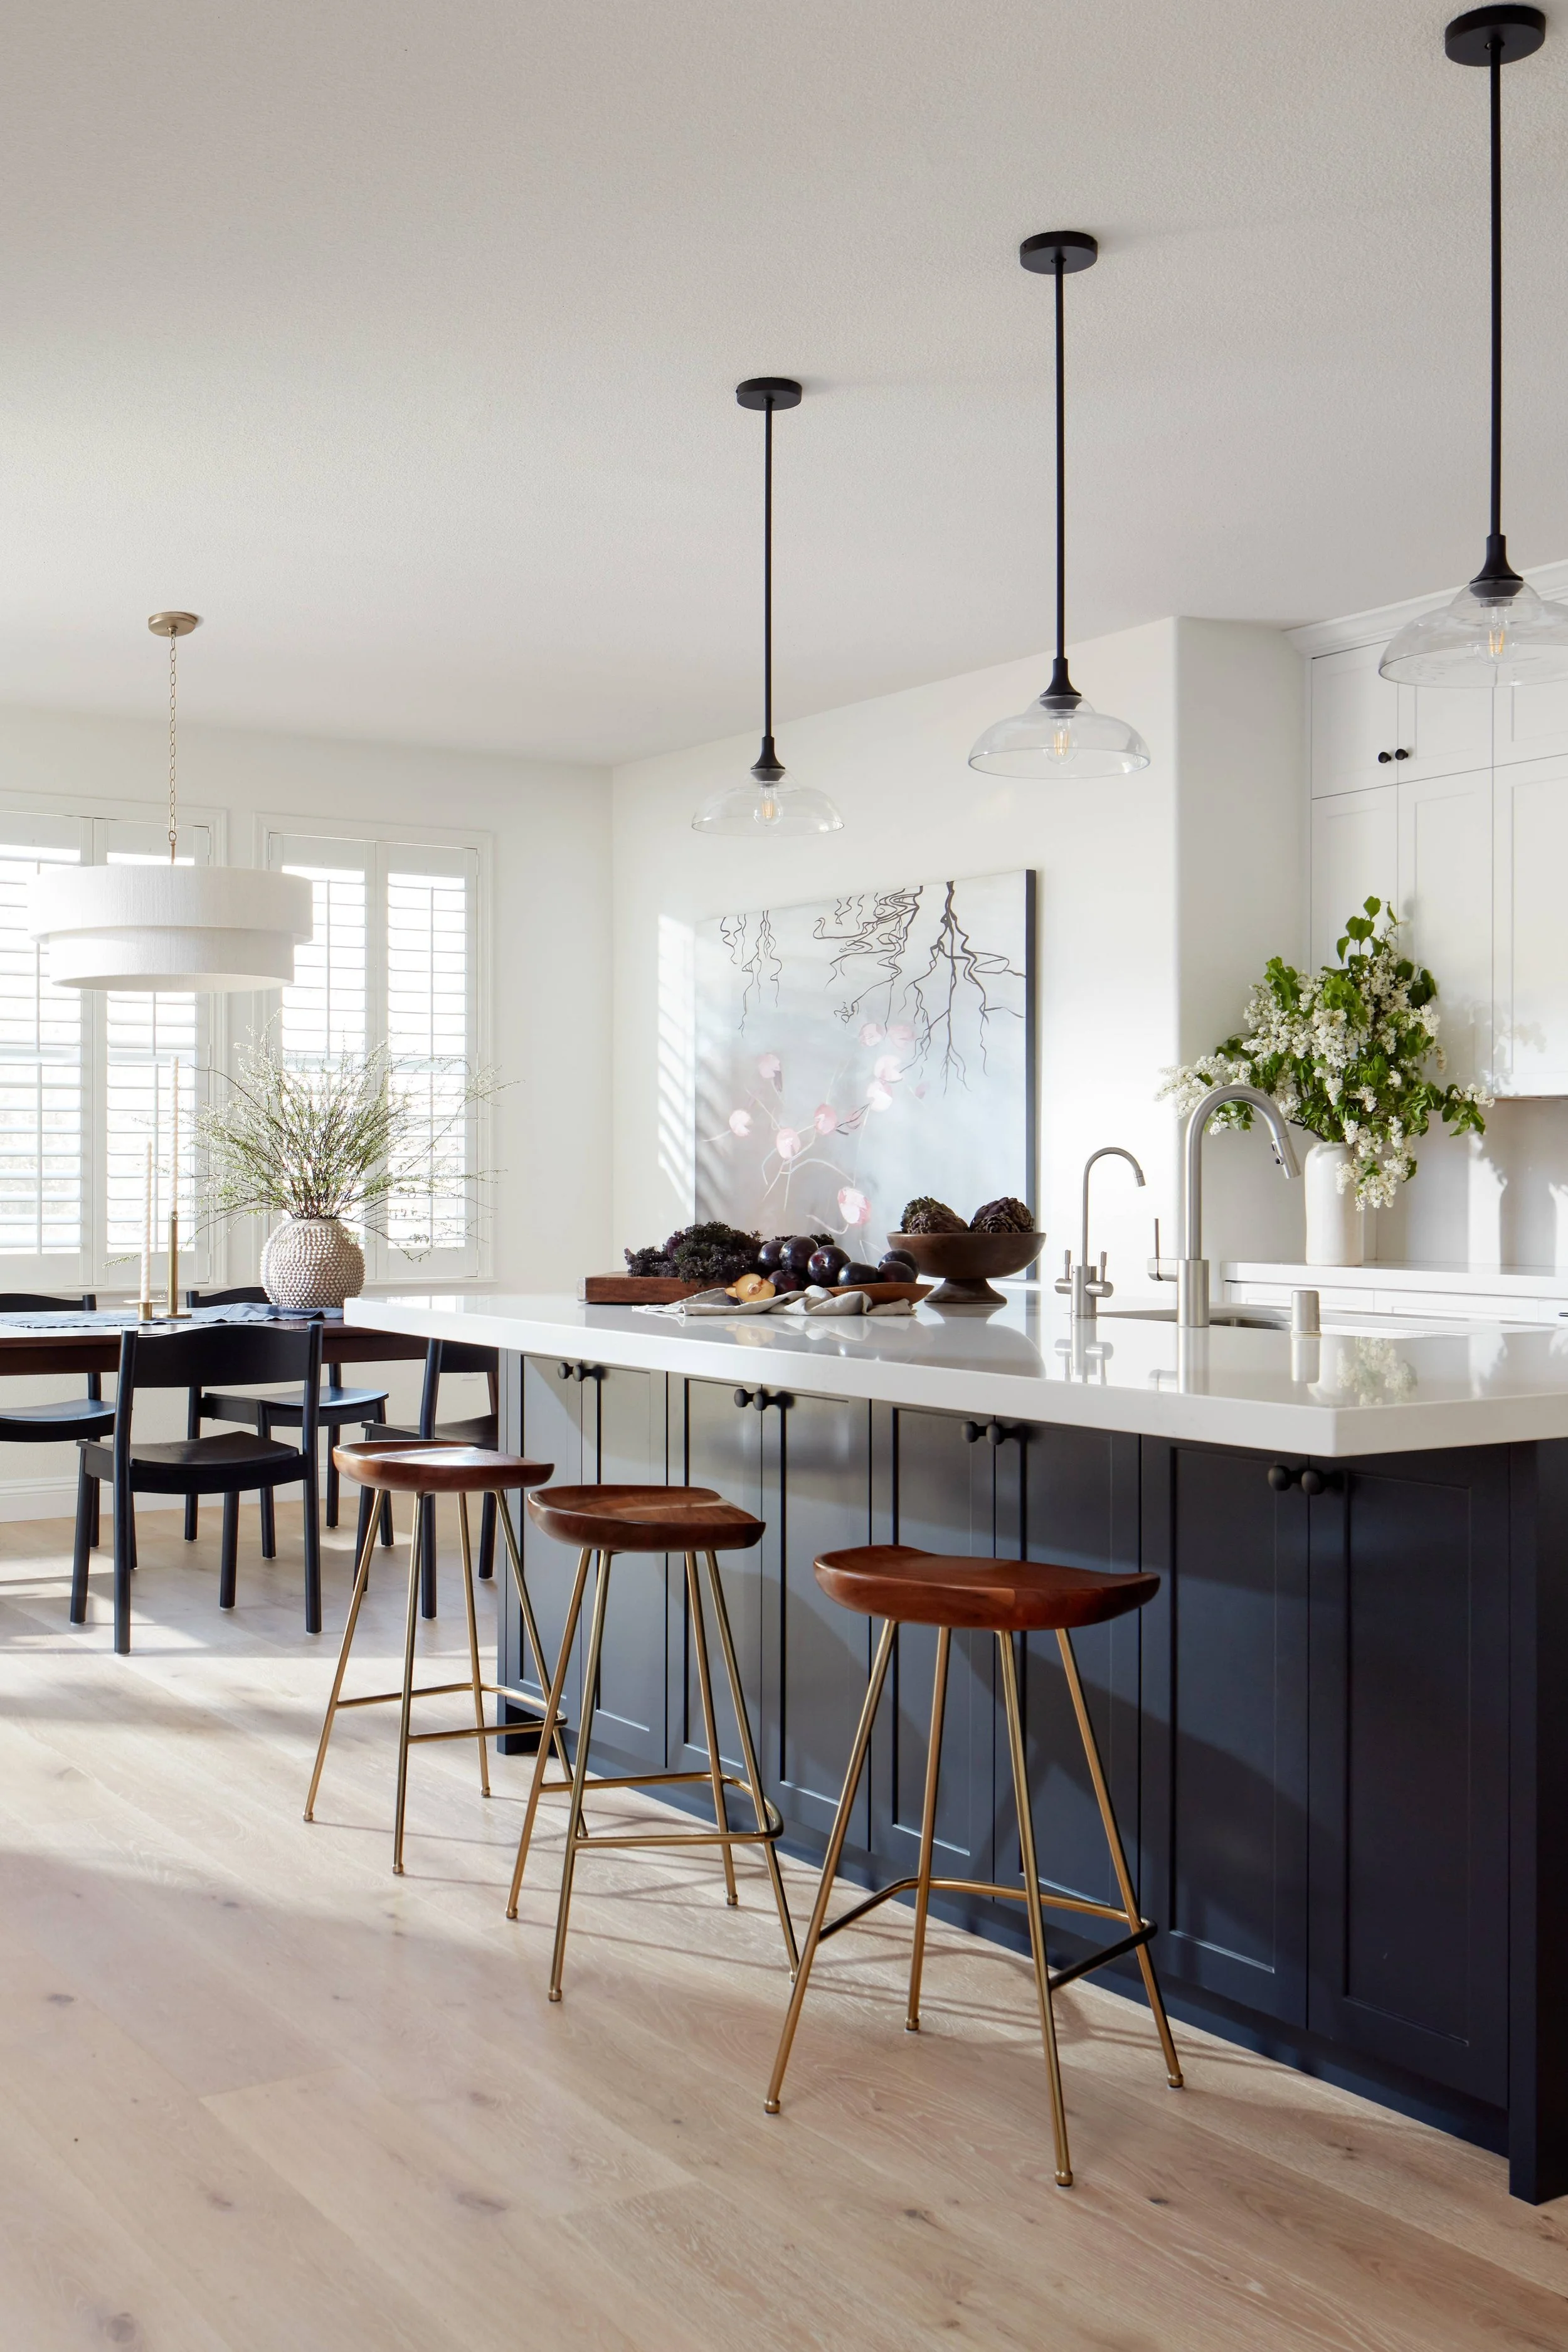
Dublin
A dialogue between soft and bold elements in this transitional Dublin residence.
Meet MISS Alice
A TAILORED DESIGN EXPERIENCE
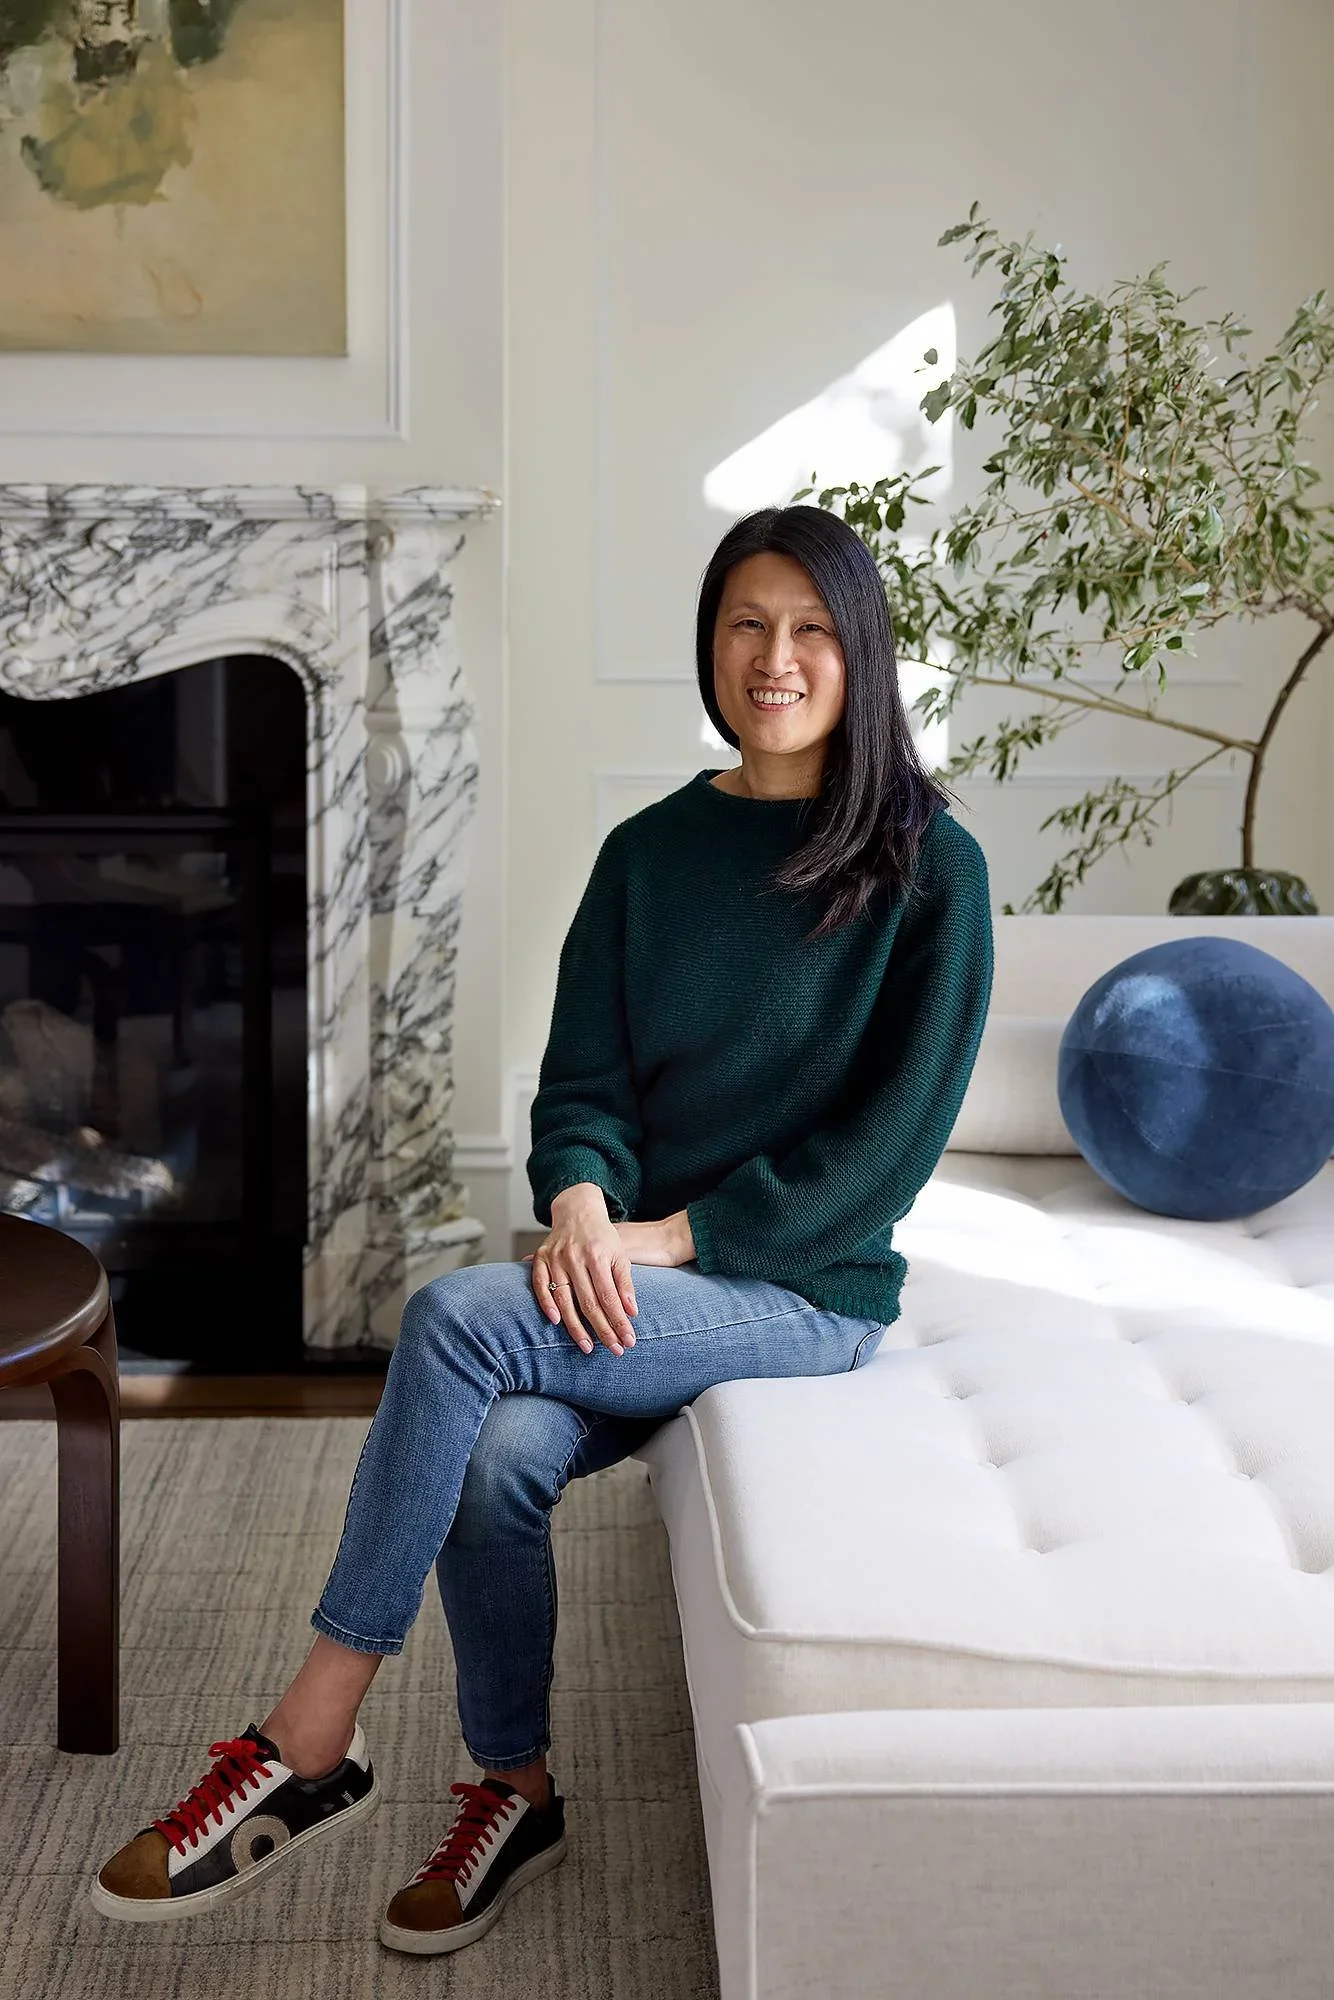
ALICE CHIU
Founder & Principal Designer
Alice personally leads every project from concept through completion, shaping interiors through a restrained and highly intentional design approach.
She develops each project within the studio, from spatial planning and 3D visualization to the selection of materials, furnishings, and finishes. Installation is overseen with equal care, ensuring every detail aligns with the original vision.
Clients choose Miss Alice Designs for a highly personalized experience and a singular point of view—one that brings clarity, cohesion, and continuity to every decision, detail, and material choice.
The studio undertakes a limited number of projects each year. Every project begins with a conversation.
HOW A SEA CLIFF RESIDENCE COMES TO LIFE
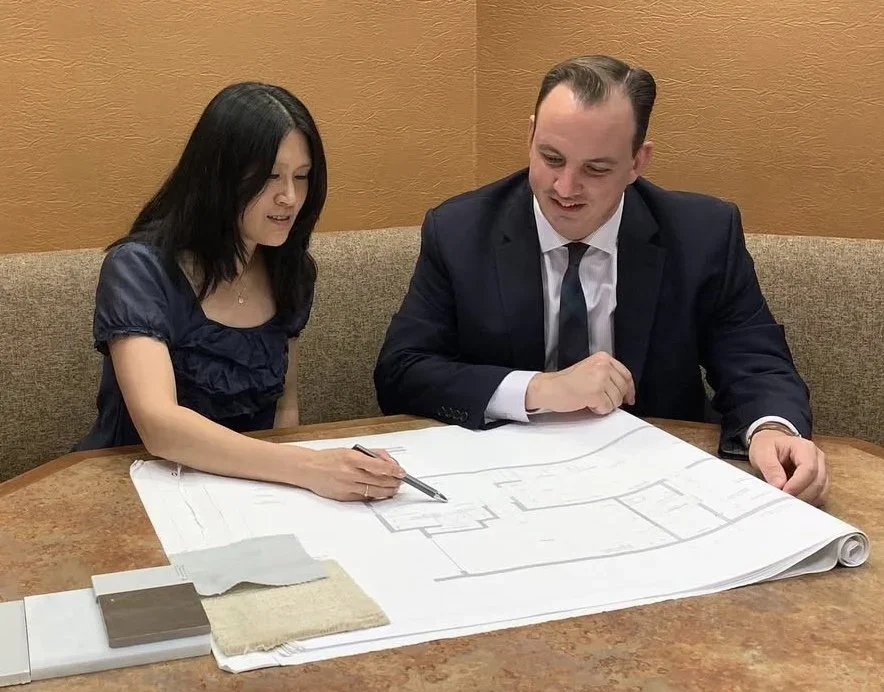
1. DISCOVERY CALL
A first conversation about your home, timeline, and how you live within your space. Approximately 30 minutes.
2. ONSITE CONSULTATION
We walk through your home together to understand the architecture, natural light, and your vision for the project. Typically 2–2.5 hours.
3. DESIGN PROPOSAL
A clearly defined scope, investment, and deliverables, guiding the project from concept through installation.
4. FULL-SERVICE DELIVERY
Design concept, drawings, and 3D visuals are developed within the studio, with sourcing and full oversight through construction.
STUDIO GUIDE
AN OVERVIEW OF WORKING WITH MISS ALICE DESIGNS IN SEA CLIFF
PROJECT SCALE IN SEA CLIFF HOMES
We take on a select number of residential projects each year, typically full-home or multi-room renovations. Work begins in the mid six figures and extends beyond $1M, depending on scope and complexity, with a focus on homes where architecture, setting, and interior design are considered as one integrated whole. A limited number of commissions each year ensures every project receives our full attention.
TYPICAL TIMELINE FOR SEA CLIFF PROJECTS
Timelines vary depending on scope, but Sea Cliff projects typically span a year or more from signed agreement to installation. Custom furnishings and made-to-order materials typically carry four-month- plus lead times. The process unfolds at a considered pace, allowing each detail to be developed with care and continuity.
WORKING WITH EXISTING ARCHITECTURE AND ORIGINAL DETAILING
We work thoughtfully with existing architecture and original details, often beginning with what is already present in the home and refining it through a considered, layered approach. Where these elements have integrity, we preserve and build around them; where they have been lost, we restore them with care, in respect of the original architecture.
PROJECT STRUCTURE FROM CONCEPT THROUGH COMPLETION
We work on a full-service, hourly structure, allowing each project to remain responsive and tailored to the specific needs of the home rather than constrained by a fixed scope. A detailed design proposal outlining project scope and investment is provided following the on-site consultation.
Each project begins with an inquiry form and a brief introduction to your home and scope of work. If there is alignment, an on-site consultation is scheduled to explore the project in greater detail and determine next steps.
HOW WE BEGIN

CLIENT REFLECTIONS
“Miss Alice Chiu of Miss Alice Designs did a wonderful job with her design for my Victorian flat remodeling. Her kitchen concept was functional and beautiful and she gave me great direction on paint colors, light fixtures, floor stains and many other details. She is also a terrific project manager and has a strong work ethic, attention to detail, and integrity. A pleasure to work with, she has both a strong point of view and openness to collaboration. I recommend her without reservations.”
-JANE G.
PRESIDIO HEIGHTS.
BEGIN A CONVERSATION
Share a little about your Sea Cliff home, the way you live, and how you would like the spaces to feel. Each inquiry is read personally by Alice.
Prefer to connect directly? Select a time at your convenience.